
Designing a Home in Ayodhya: From Floor Plans to a Complete 3D Vision
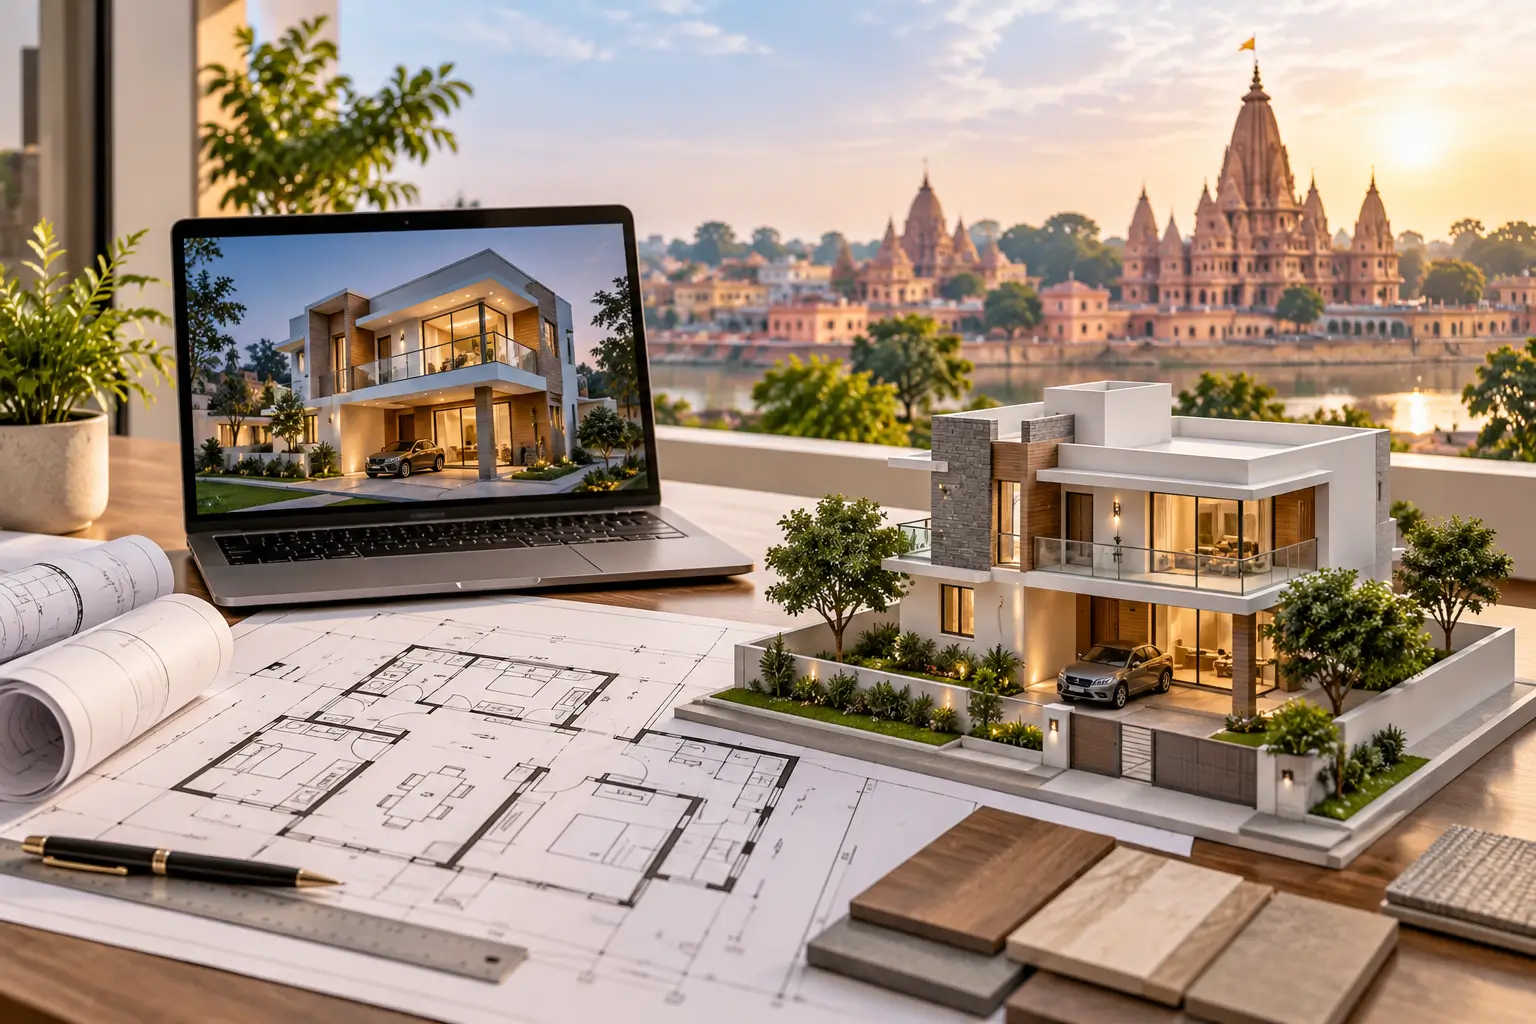
Building a home is rarely just about deciding how many bedrooms you need. The way a house sits on its site, receives sunlight, connects to the outdoors and moves from one space to another has a much bigger impact on how it eventually feels.
This is particularly important in a city like Ayodhya. With the Saryu, a distinct cultural context and a rapidly changing urban landscape, houses here have an opportunity to respond to their surroundings rather than simply follow a standard plan.
This is where the role of an architect becomes important. A good architect doesn’t begin with a 3D image. The process starts much earlier—with understanding the site, the family and how the house needs to work.
The Process Starts with the Floor Plan
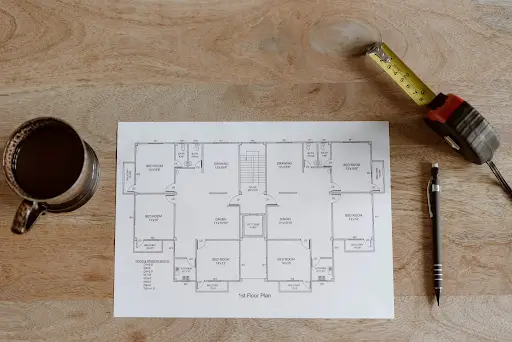
When we design a house, the first stage is usually the layout.
Before thinking about façades, materials or furniture, we work through the floor plan to understand how the house will function. The position of bedrooms, living areas, kitchen, staircase, services, parking and outdoor spaces is established at this stage.
Once the basic layout is resolved and approved, we move towards the three-dimensional design.
This sequence is important because a beautiful 3D model cannot compensate for a poorly planned house.
From 2D Plans to 3D Design
Once the floor plan is established, the next step is to understand the house in three dimensions.
This includes developing the 3D elevation, sections and overall architectural character. For a modern luxury villa design, this is where materials, proportions, openings, landscape and lighting begin to come together.
There is usually some back-and-forth at this stage.
A change in the elevation may require a change in the plan. A change in the plan may affect a window, staircase or service. Good design therefore involves moving between 2D drawings and 3D views until both tell the same story.
The design process doesn’t really stop at the first 3D view. It continues until the drawings and the visualisation are properly coordinated.
What Does a Complete Architectural Service Include?
When looking for the top architects in Ayodhya, it is worth understanding the difference between getting a 3D image and getting a complete architectural design.
A comprehensive service can include:
- Floor plans and space planning
- 3D exterior design
- Sections and elevations
- Electrical drawings
- Plumbing drawings
- HVAC drawings
- Networking layouts
- Door and window schedules
- Detailed working drawings
- Material and finish specifications
- Coordination with consultants
The exact scope varies between practices, but a good architectural service should ultimately provide enough information for the project to be built correctly—not simply photographed beautifully.
What About Vastu?
Vastu is an important consideration for many homeowners in India, and architects should be open to accommodating such requirements wherever they can be integrated meaningfully into the design.
However, Vastu itself is interpreted differently by different practitioners. Some clients may consult a Vastu specialist, while others may also consider astrology, numerology or other belief systems as part of the process.
For clients who have specific Vastu requirements, it is often better to involve their chosen Vastu consultant alongside the architect at the beginning of the project. This allows the requirements to be considered while the layout is still being developed rather than trying to modify the design later.
Designing for Ayodhya’s Context
A house in Ayodhya shouldn’t necessarily look like a house in Gurgaon, Mumbai or Bengaluru.
The local climate, sun orientation, ventilation, landscape and relationship with the surrounding neighbourhood all matter.
The presence of the Saryu and the city’s cultural landscape make context particularly interesting here. Good architecture can respond to these conditions through orientation, shaded spaces, courtyards, openings, material choices and landscape.
These decisions can make a home more comfortable while also giving it a stronger sense of place.
3D Design Is a Tool, Not the Final Product
3D visualisation has become an important part of residential architecture because it allows homeowners to understand a space before it is built.
It helps answer questions that drawings sometimes cannot:
How will the façade look? How will the materials come together? How much light will enter the living room? Does the staircase feel right?
But the purpose of 3D design is not simply to create a beautiful image. It is to help make better design decisions before construction begins.
The same applies to interior design in Ayodhya. When architecture and interiors are considered together, furniture, lighting, materials, electrical points and spatial planning can be coordinated much more effectively.
The Technical Side Matters Too
Architectural design also has to work within the regulations applicable to the site.
Local development authorities have specific requirements relating to setbacks, height, coverage, parking and other aspects of residential construction. A professional architect needs to understand these regulations and develop the design accordingly.
This is another reason why choosing an architect based only on the quality of their 3D images can be misleading.
A good house needs to look right, feel right and be buildable.
Designing a Home Is a Conversation
Ultimately, the best residential projects are collaborative.
The architect brings experience in planning, materials, structure, climate and construction. The homeowner brings an understanding of their family, routines, aspirations and preferences.
The process works when these two come together.
Whether it is a compact family home or a modern luxury villa design, the objective remains the same: to create a house that feels like it belongs to the people living in it and to the place where it is built.
For homeowners in Ayodhya, working with a design practice from Lucknow can also offer the advantage of accessing a wider architectural and interior design experience while still designing specifically for the local context.
Frequently Asked Questions
Yes. 3D design is generally developed during the design stage, after the basic floor plan and spatial planning have been established.
Depending on the scope, services can include floor plans, elevations, sections, 3D views, working drawings and coordination of electrical, plumbing, HVAC and networking requirements.
Fees vary according to the size and complexity of the house, the level of detailing and the scope of architectural services. A complete architectural service will naturally cost more than standalone 3D visualisation.
Yes. The 2D plans form the foundation of the design and should be coordinated with the 3D model throughout the process.
Architects can incorporate specific Vastu requirements into the design. If you follow a particular Vastu system, it is advisable to involve your Vastu consultant during the initial planning stage.
Yes. Design iterations are a normal part of the process. In fact, moving between 2D drawings and 3D visualisations often helps resolve issues before construction.
Yes. Practices offering both architecture and interior design in Ayodhya can coordinate the exterior, interior, furniture, lighting and material palette as one design.
Architectural practices use a combination of CAD, BIM, modelling and rendering software depending on their workflow. The software is less important than the quality of the design and coordination it produces.
3D images are useful for understanding the design, but approvals generally require specific technical drawings and documentation as prescribed by the relevant development authority. Working drawings are what ultimately guide construction.
Yes. The scope can usually be tailored to the size and requirements of the project. However, it is worth distinguishing between paying for a 3D image and investing in a complete architectural design that can actually be constructed.